Reimagining a historic aeronautical landmark

Renovation of the historic Aéropostale hangars into a startup campus and a cultural & events hub Casablanca, Maroc

Renovation of the historic Aéropostale hangars into a startup campus and a cultural & events hub

Casablanca, Maroc

Reimagining a historic aeronautical landmark

Cultural - Educ - Éducation - Offices - Public - Rénovation
2026
Find out more

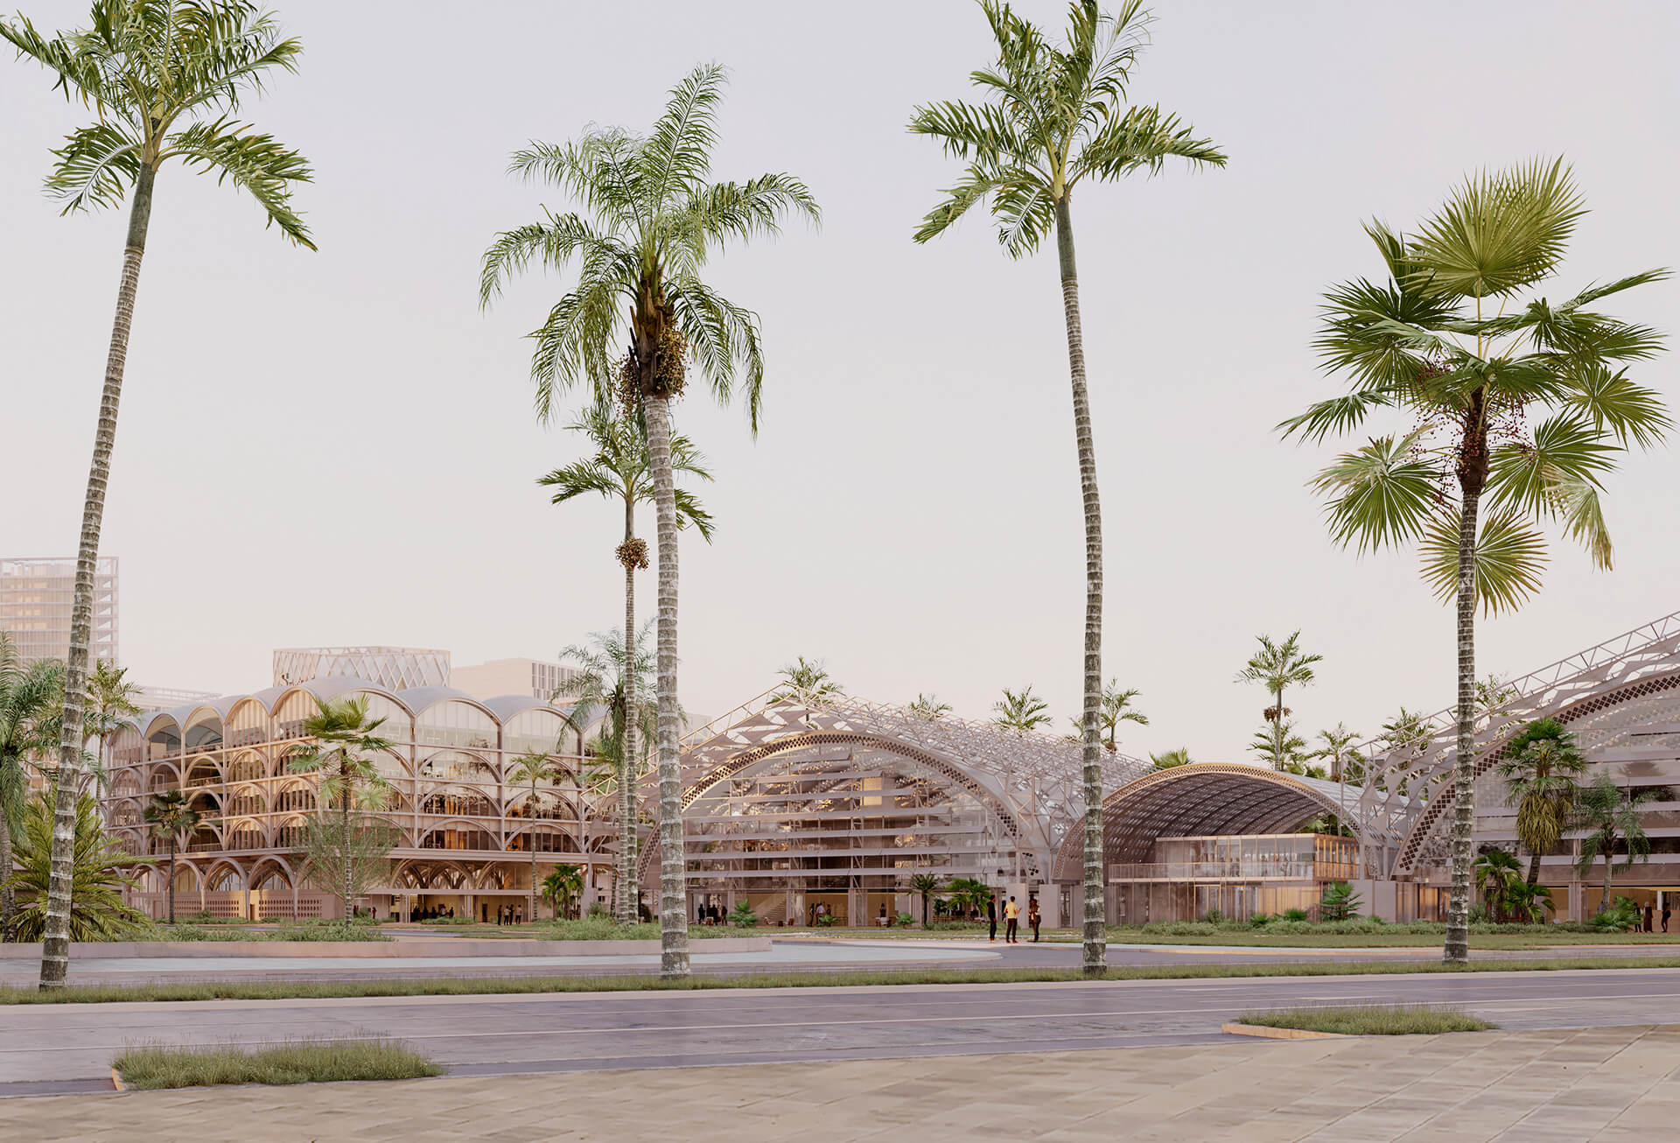
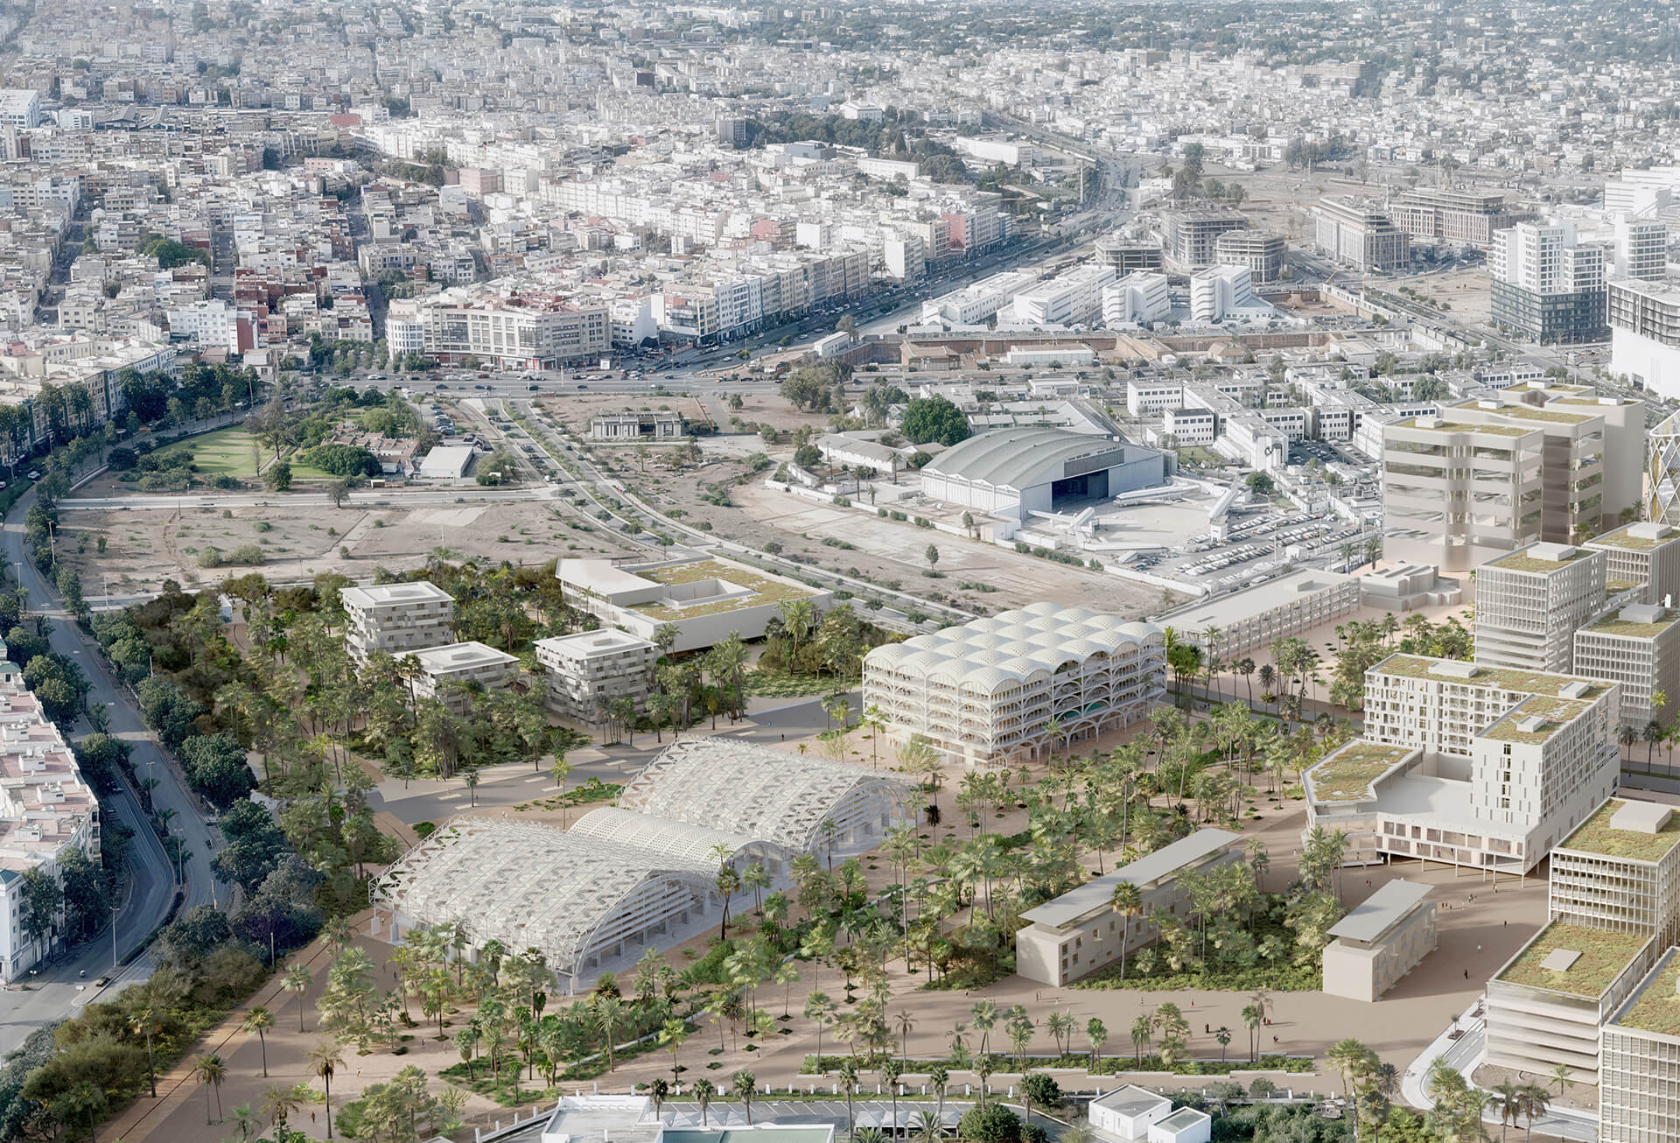
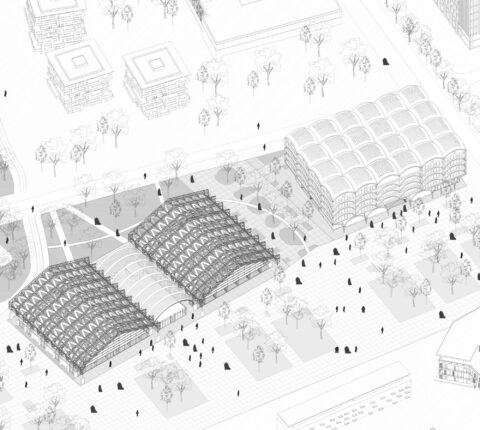
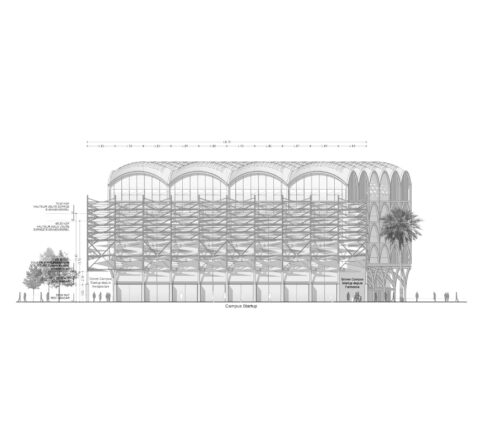
This project is conceived as a tribute to the emblematic heritage of Casa Anfa — a site deeply rooted in aeronautical memory, once among the Kingdom’s earliest airfields and a cradle of the pioneering Moroccan Aéropostale. Composed of four buildings in dialogue, it forms a distinctive urban ensemble, whose arches and vaults articulate a structural expression echoing the site’s historic industrial legacy.

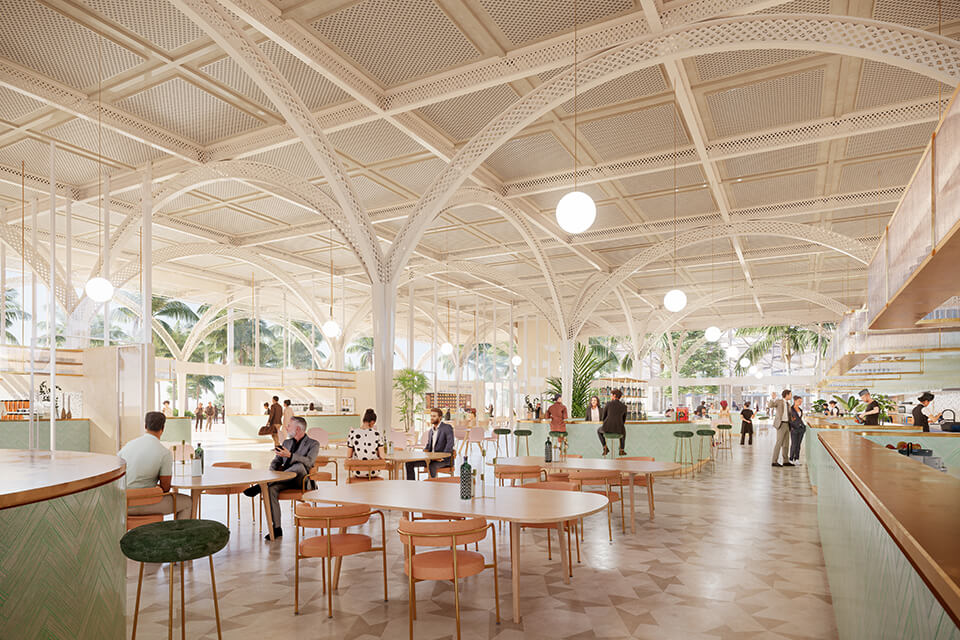
The urban ensemble brings together a cultural and events hall and a startup campus inhabiting the site’s existing structural remains, a large auditorium inserted between the halls, and a food court devoted to world gastronomy, crowned by a coworking building for entrepreneurs.

A living archeology of the Aeropostale site

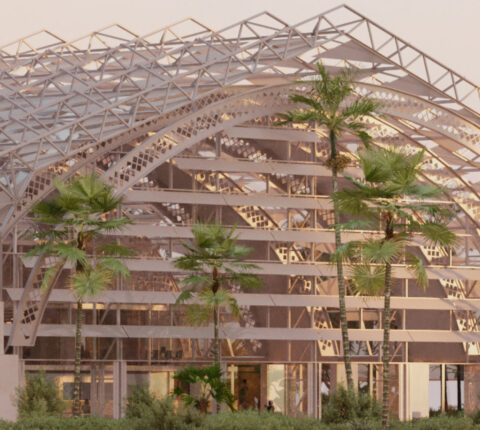
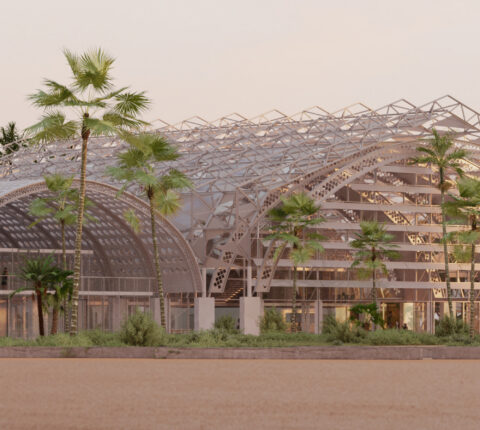
Restored and draped in light fabric sails, the halls bring poetry and beauty to the urban landscape, becoming a living archaeology of the site’s aeronautical memory.

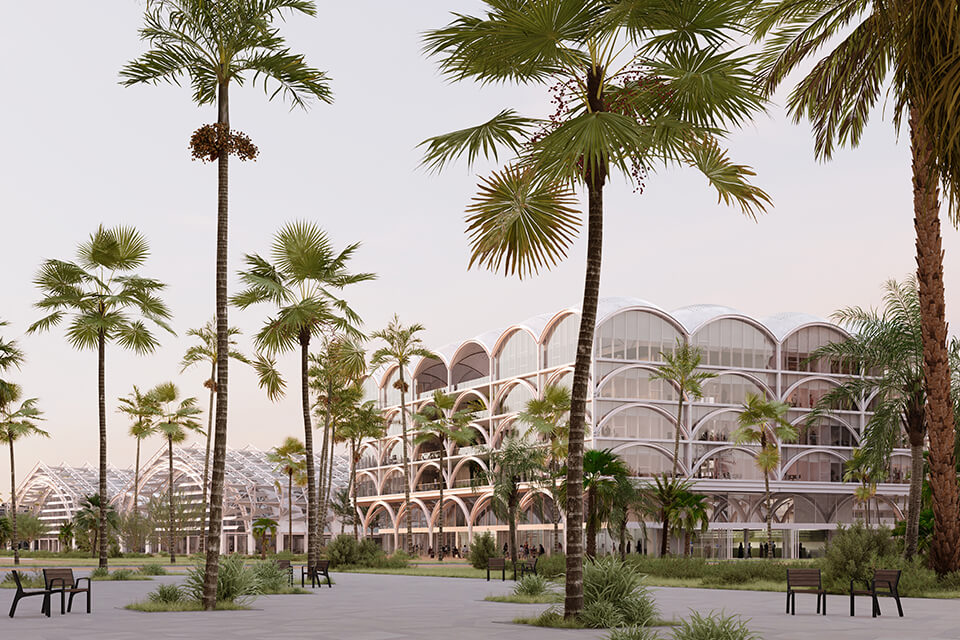
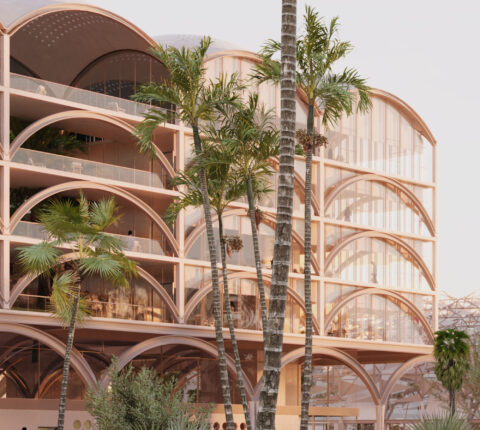
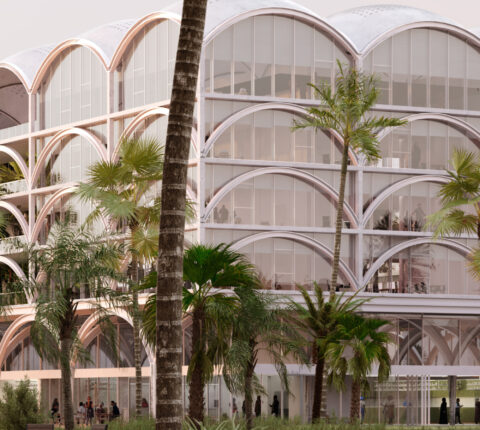
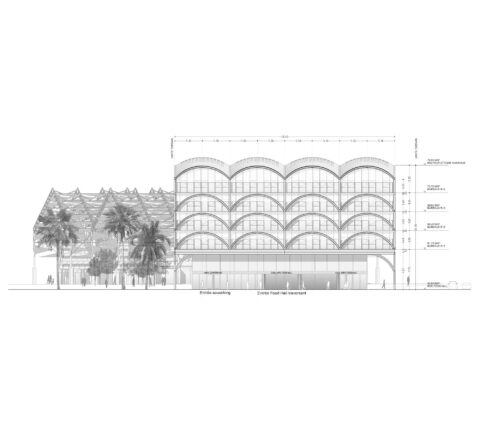
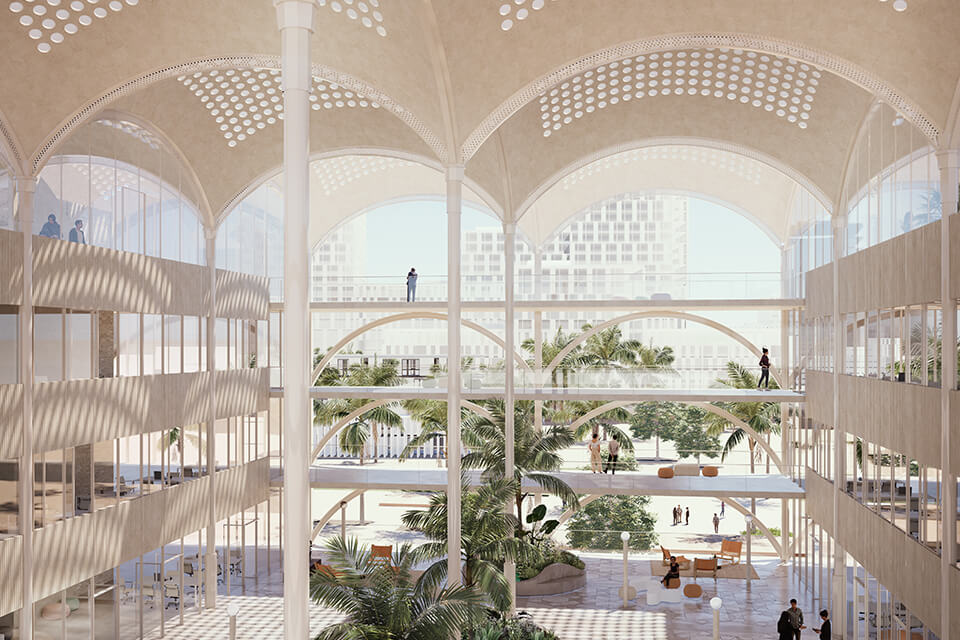
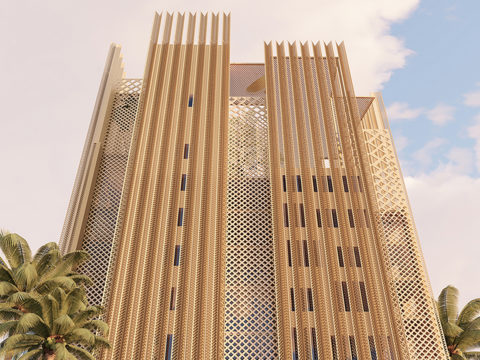
Situated on Boulevard des Musées, the food court building is distinguished by its remarkable architecture, featuring structural metal arches and delicately perforated vaults in tinted cement-glass composite. Its design takes inspiration from the aeronautical industrial language of the site and the Art Deco vocabulary of Casablanca.

Architecture shaped by movement, light and memory

Set on the historic Aéropostale site, the architecture responds to lines of flow, trajectories, and migrations, embracing the prevailing forces of wind, light, and urban movement that define this territory.

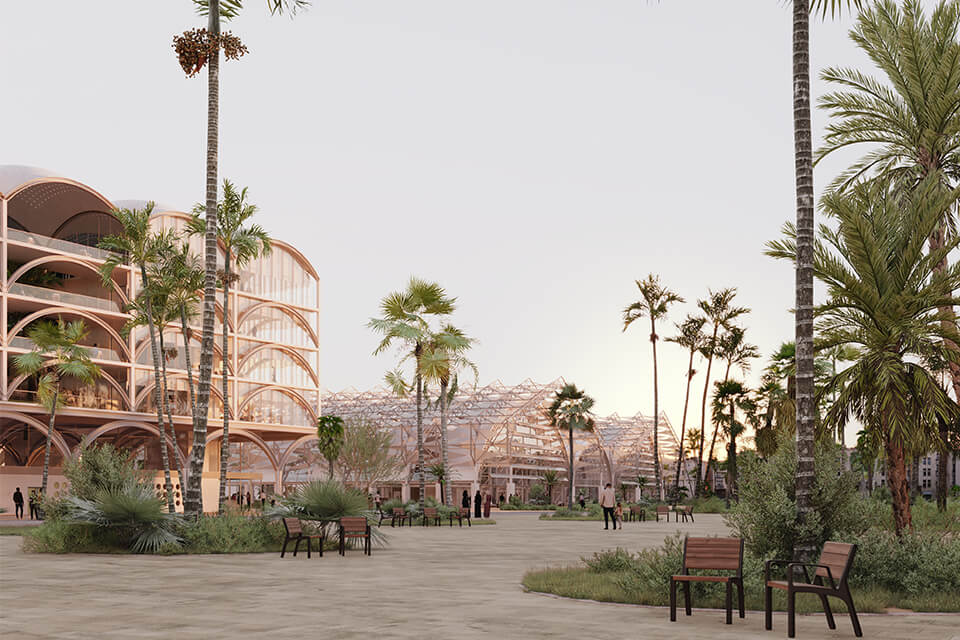
The trilogy of emblematic structural buildings forming Casa Anfa’s urban ensemble establishes a porous, traversable, and interactive alignment across the urban landscape, linking the palm grove to the Aéropostale forecourt.

Structural Poetics: Arches, vaults and assemblage

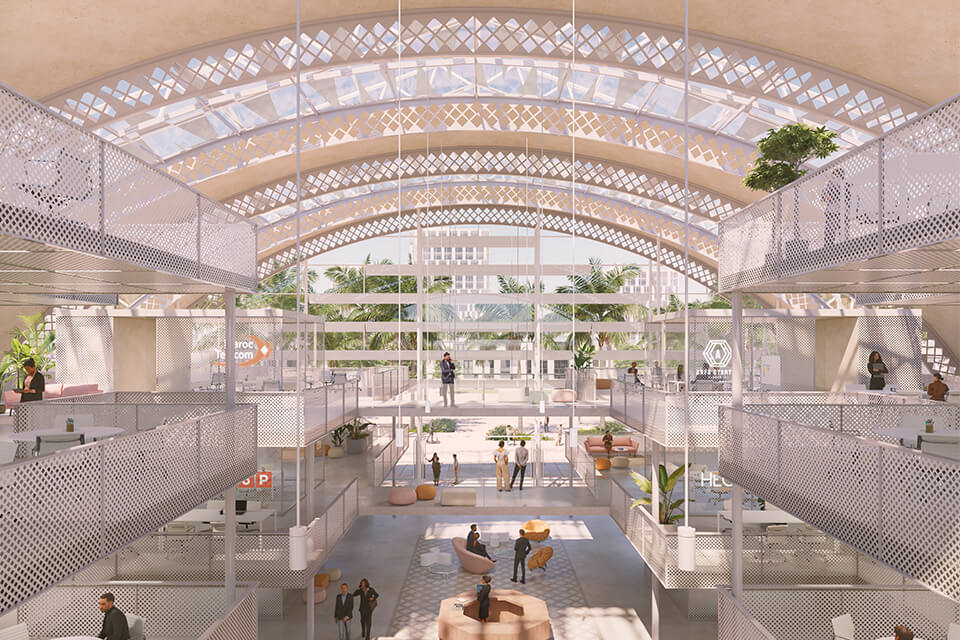
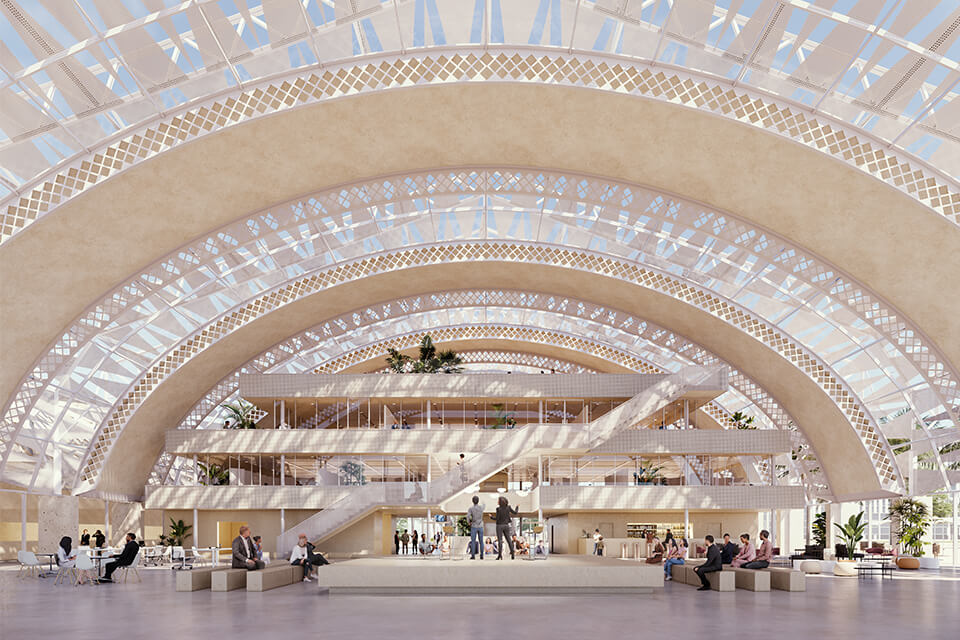
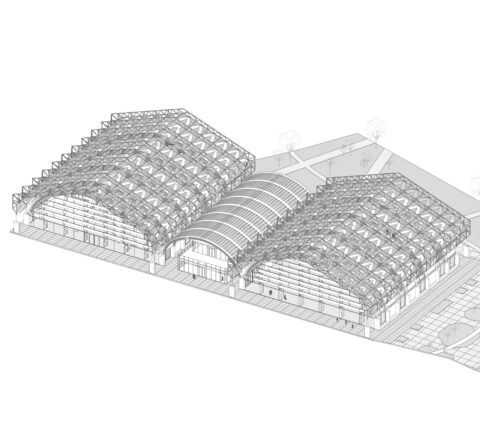
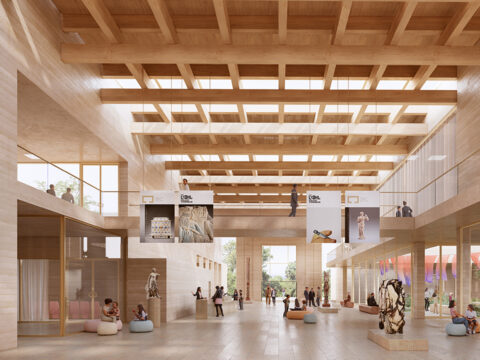
Beneath the existing beams and aligned with the original grid, the project introduces new perforated metal arch beams in welded steel profiles, echoing the triangulated geometry of the original structure. These support a lightweight vaulted roof composed of white composite cement modules alternating with glazed zenithal openings, allowing the historic halls to fully benefit from the original volume while bathing them in light and transparency.

Transparency, porosity and urban continuities

The project links the two existing halls, enhancing their monumental presence and creating both urban and functional continuity. Nestled between the halls, the perforated vault houses a shared space — an auditorium below and a rooftop sports and recreational area with views over the Palmeraie.

The food court’s architectural composition, articulated through solids and voids around a covered temperate garden that runs through the building, opens up visual porosity and transparency between the Aéropostale forecourt and the Palmeraie.

The food court building continues the structural vocabulary of the halls, supported by a succession of intersecting perforated metal arches that echo the historic halls’ arches, forming a harmonious architectural and structural ensemble.

See also